01
Reduce difficult steps
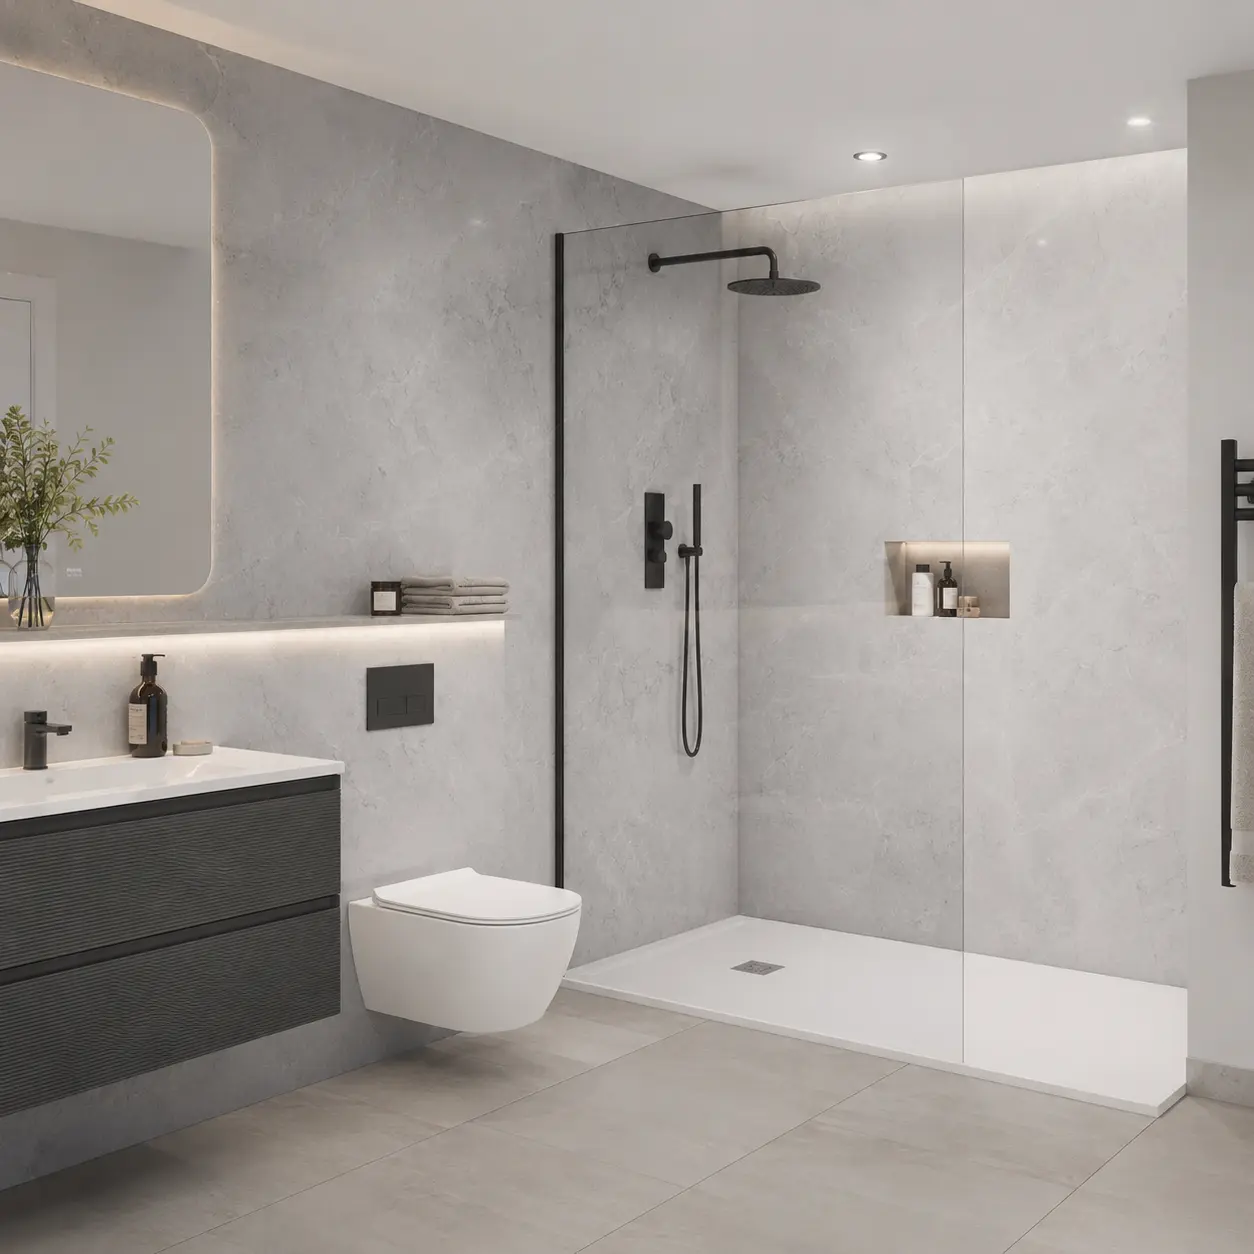
A lower shower entrance can be easier than climbing over a bath side.
01Comfort, access and dignity
Plan shower entry, controls, seating and support around the person using the bathroom.
Start with the roomPlan around your space and needs
Compare the finishSee panels beside floor and furniture
Agree the workKnow the products and preparation
Review it in writingSee what your quote includes
02Baths, showers and storage

Open a photograph to see the panels, fittings and storage more closely.
Compare the bath, shower and storage arrangements.
Ask about your bathroom →03Your bathroom choices
Choose the layout, fittings and storage you need. Your quote lists the products and work agreed for the room.
A lower shower entrance can be easier than climbing over a bath side.
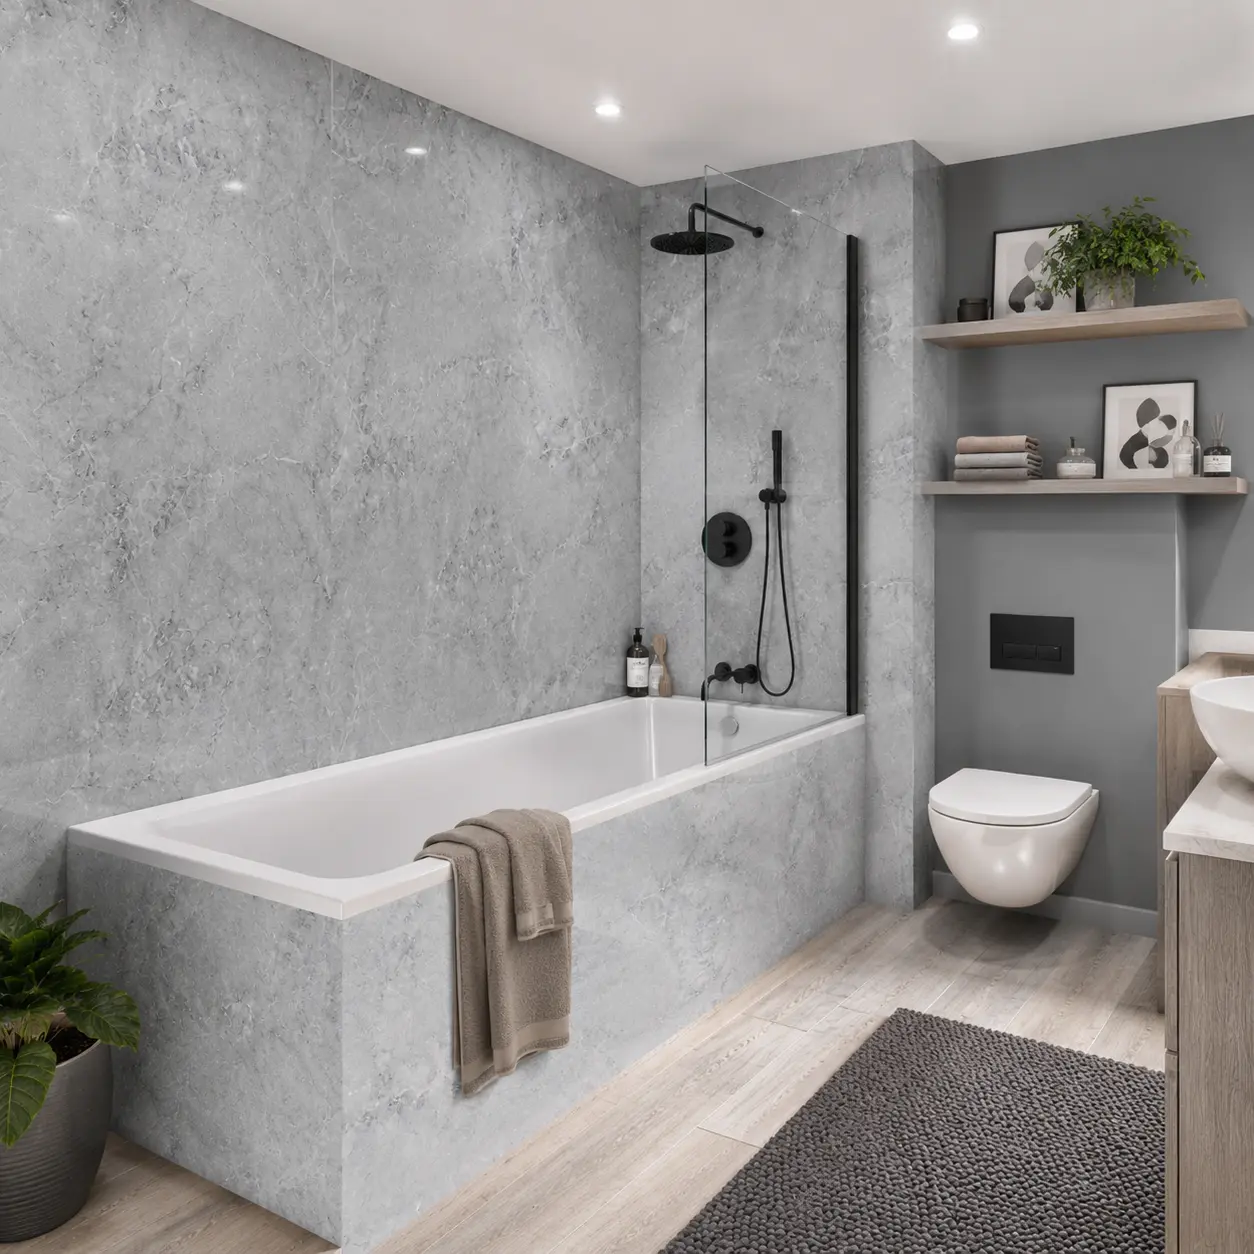
Check that the person using the shower can reach and operate the controls and use any rails or seat.
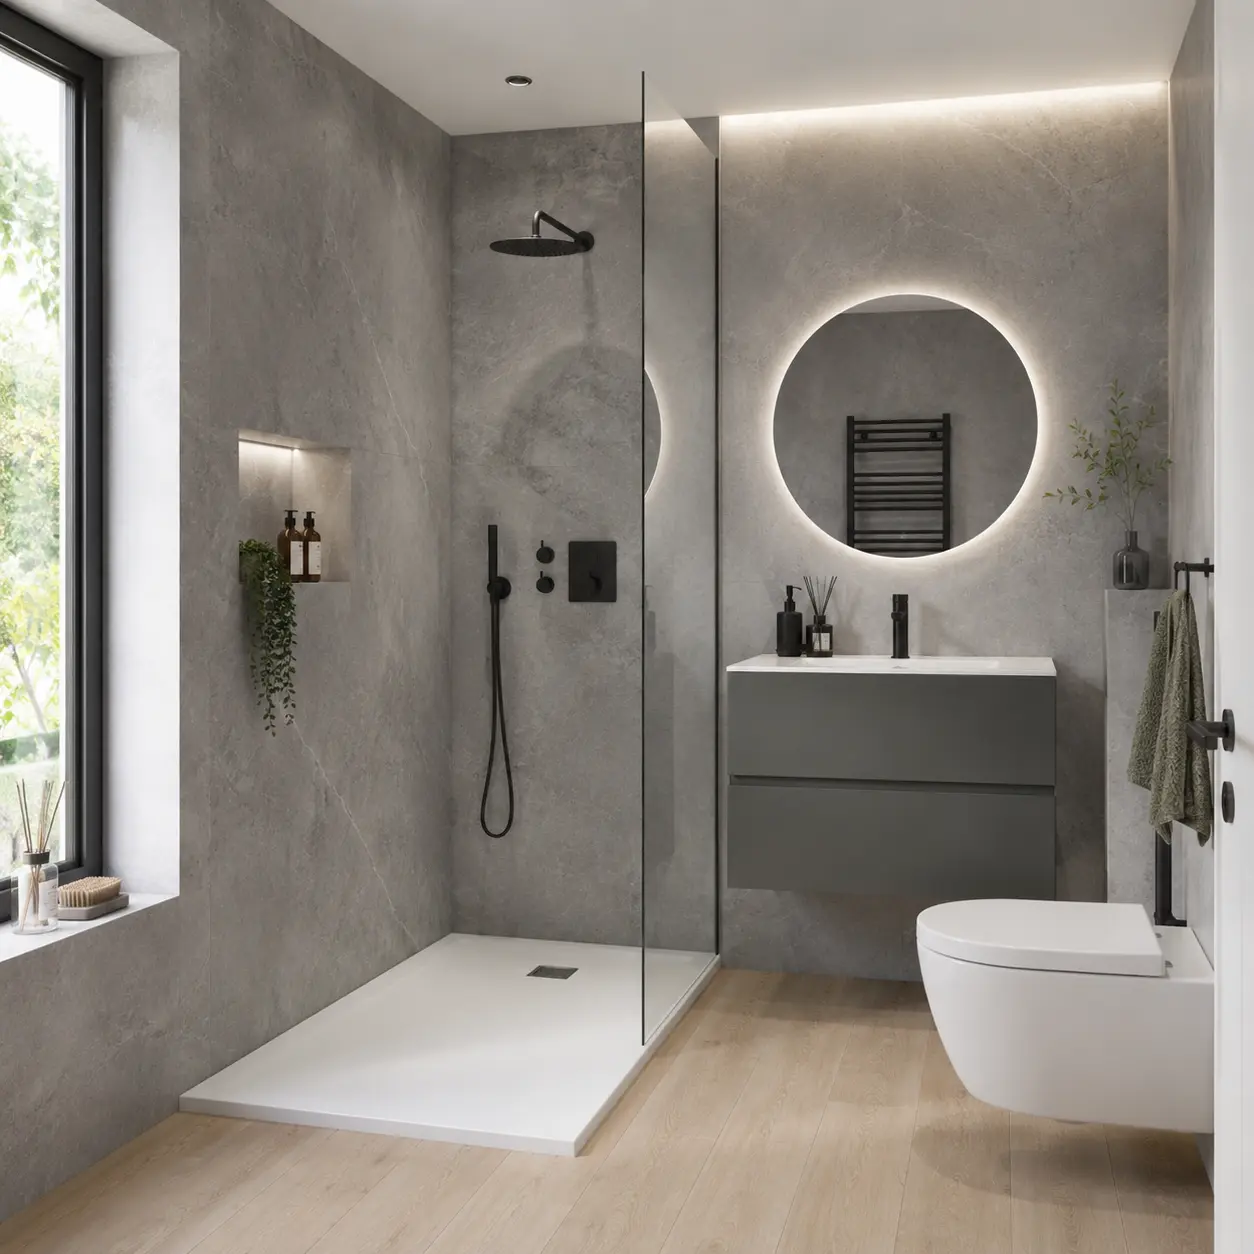
Supportive features can sit within a warm, modern bathroom design.
04A useful checklist
Short decisions made early can prevent awkward compromises later. Use this list when you compare your options.
05A clear next step
Tell us about the room, choose the fittings and check the products and work in your quote.
Tell us the postcode, room type, current layout and the main thing you want to improve.
Compare the layout, panel finish, suite, storage, floor and fitting work.
Check the agreed products, preparation and fitting before deciding what to do next.
07Straight answers
Ask about your room if the answer depends on its layout or existing fittings.
No. Practical support, seating and easier access can be combined with warm panels, attractive furniture and good lighting.
Yes. Safe fixing points and the best positions should be considered before the wall finish is completed.
Not for everyone. The right solution depends on balance, strength, transfers, carers and how the bathroom may be used later.
Yes. The layout, storage, shower or bath choice and panel finish can all be adjusted around the space available.
Your written quote should set out the agreed products, preparation and fitting so you can review the complete list of work before deciding.
08Start your plan
Tell us about the room and the option you are considering. Your details are used only to reply about your bathroom.