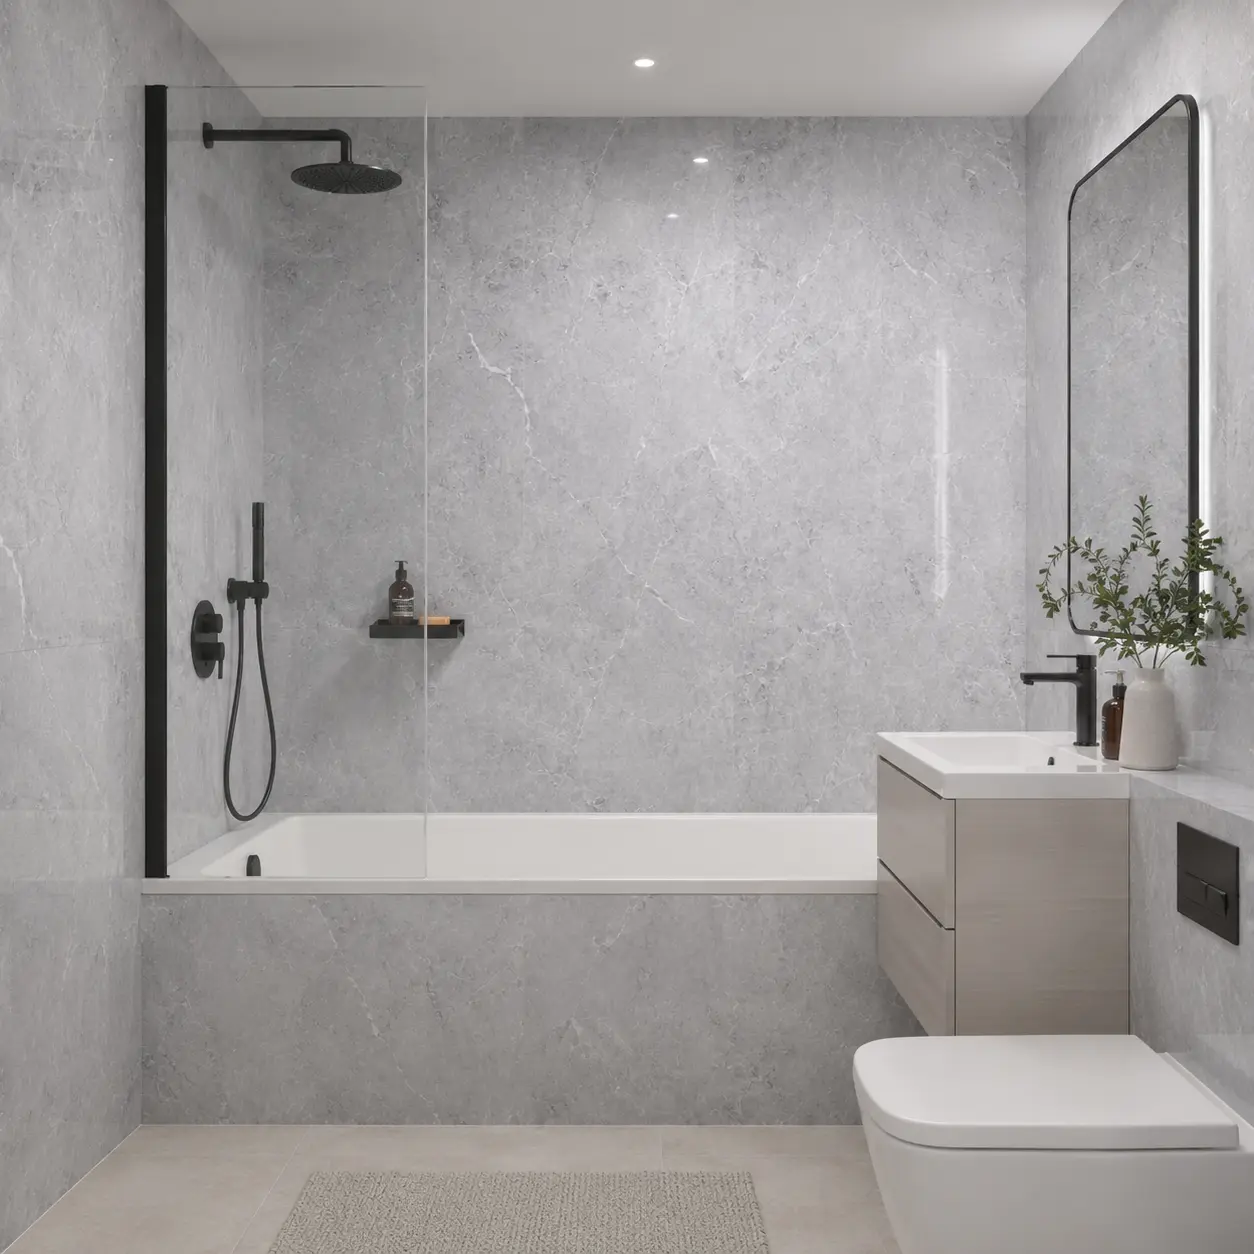
Choose for the People Using the Bathroom
A bath and a walk-in shower solve different needs. Think about who uses the room, whether anyone enjoys soaking, how children are washed and whether stepping over a bath side is difficult. Include likely changes in household needs without assuming one layout suits everyone. The fitter needs that information before discussing products. A photograph of an open shower cannot show how well it would work for your family. Start with ordinary routines and the problems you want to reduce, then compare the bathing arrangements that can realistically fit the room.
When Keeping a Fitted Bath Makes Sense
A fitted bath can remain useful for bathing children, soaking or keeping both bath and shower options in one room. If its position works, keeping that arrangement may avoid unnecessary pipe changes. Check the bath’s condition, support and access rather than keeping it automatically. A new screen, more useful storage or better controls may improve the area without removing the bath. Wall panels can be planned around the shower end and bath edges. The decision should reflect actual use, not the idea that a fitted bath is less modern than an open shower.
What a Walk-in Shower Changes
A walk-in layout normally uses an open entrance beside a screen, but it may still have a tray or step. It is not automatically a level-access wet room. Ask the fitter to explain the proposed base and drainage. Removing a bath can create a longer shower area, although the entrance still needs enough usable space. Check how you will enter, turn, reach controls and dry off. The label walk-in is less useful than the actual measurements and step height, particularly when the change is intended to make daily washing easier for someone.

Check the Room Beyond the Shower
A larger shower may leave less space for a vanity, toilet or door swing. Mark the proposed positions and compare the room with screens and drawers open. Think about where towels and toiletries will go. A layout that looks spacious with no belongings can feel different during normal use. If the existing bath space is reused, the pipework, floor and exposed walls still need checking. Ask which repairs or alterations are required after the bath comes out. The improvement should make the whole bathroom easier to use, rather than simply replace one large fitting with another.
Consider a Shower over the Bath
Where there is only one bathroom, a shower-bath can keep both options without needing separate areas. It still requires a practical screen, suitable controls and wall protection where spray reaches. Check whether the screen opens without hitting furniture and whether the bath edge is comfortable to step over. Useful shelves can keep bottles away from taps and narrow ledges. A shower-bath may be a sensible compromise, but it will not remove a difficulty caused by climbing over the bath side. Compare it honestly with the needs of the person using the room.
Plan Support and Reach Individually
If mobility, balance or assistance needs affect the choice, discuss them early and obtain appropriate specialist advice where useful. Seats and rails need correctly positioned, secure fixings behind the panels. Their location should suit the person, not merely an empty space left on the wall. Controls and storage must be reachable from the positions in which they will be used. A low tray may help one person while another needs a different arrangement. Avoid choosing on a broad accessibility claim alone; the layout, fittings and support need to work together for the actual user.

Think About Splashing and Cleaning
An open shower needs its screen, head position and base planned to contain water. Nearby furniture should not be exposed to unnecessary spray. Check that the screen length and entrance suit the room rather than copying a much larger display. Baths and showers both need cleaning around edges, taps and seals. Panels reduce grout lines but do not remove those maintenance points. Ask whether you can comfortably reach the lower wall and screen connections. A finish that is easy to wipe is most useful when the layout also gives you access to the places that collect soap and water.
Compare the Full Work and Price
Ask for a quote covering removal, plumbing, wall and floor preparation, the new bath or shower, screen, panels and finishing. The cost of a tray alone does not describe a conversion. Changing drainage or repairing the floor may add work, while keeping a suitable existing layout can reduce it. Check who removes waste and when the bathroom will be unavailable. If you are concerned about how removing the only bath could affect a future sale, seek advice specific to your property rather than relying on a universal claim about every buyer’s preference.
Make the Decision with a Measured Plan
Compare the options using your room’s dimensions and the household priorities you listed. Check entry, storage, reach, cleaning and the complete fitted price for each arrangement. Keep the agreed products and work in writing before ordering. You may decide to keep the bath, improve the shower-bath or replace it with a walk-in shower. None is the right answer for every home. The useful choice is the one that solves your daily problem, fits the room and has a clear fitting plan, with any limits explained before the work begins.