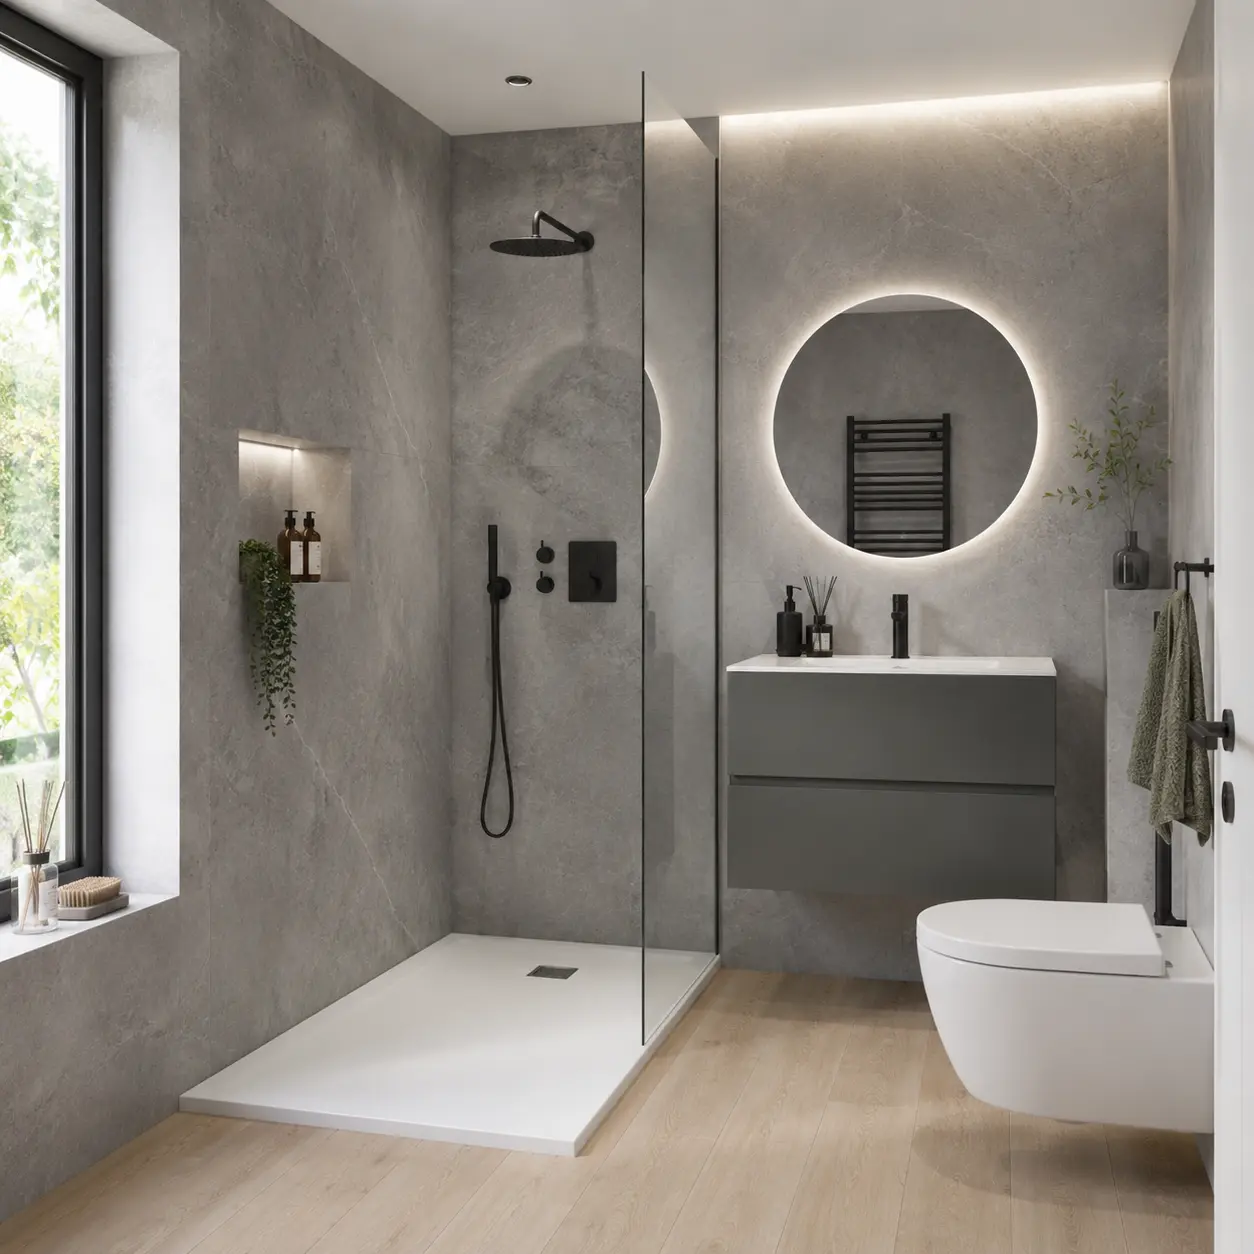
Write Down What Needs to Change
Start with everyday problems in the existing bathroom. Perhaps bottles crowd the bath edge, the screen blocks the basin or there is nowhere to hang a towel. Note worn fittings, leaks and surfaces that are difficult to clean too. These details help the fitter understand what a successful refit means for you. Keep the list short enough to use when comparing options. A new wall colour can be enjoyable, but it should not distract from the practical changes you need. The best starting point is how the household uses the room now.
Separate Essential Work from Optional Choices
Make one list of repairs and useful improvements, and another of extras you would like if the budget allows. Necessary wall preparation, a working shower and suitable ventilation should not disappear simply because a more expensive finish catches your eye. You may decide that a mirror cupboard matters more than changing every tap. Discuss those priorities before the quote is finalised. This makes later decisions easier if the total needs reducing. Ask for a revised written price when choices change so the accepted plan remains clear about what is included and what has been left out.
Check the Layout with Doors and Drawers Open
Measure usable space, not just the distance between walls. A vanity drawer, room door and shower screen all need room to move. Think about standing at the basin, reaching the controls and drying off after a shower. A large fitting can look attractive on a plan while making the room awkward to use. Ask whether keeping the main pipe positions allows the improvements you want. Moving everything is not always necessary, but a layout change can be worthwhile when it solves a specific problem such as difficult entry or badly placed storage.

Decide Between a Bath and Shower
The right choice depends on the household. A fitted bath may be useful for children or regular bathing, while another home may benefit more from a larger shower. A shower over the bath can keep both uses in a compact room. Check step height, screen movement, cleaning and any support needs. Do not remove a working bath solely because a large walk-in shower appears in a design photograph. Compare arrangements that fit your actual measurements and drainage. The panel layout follows that decision because each bathing arrangement creates different wall coverage and edge details.
Plan Storage and Ventilation Early
Count the items that need a place near the basin and shower. Check how much room a vanity has after pipework is allowed for, and whether its drawers open comfortably. Shelves built into a wall need appropriate construction and waterproof detailing, so discuss them before panels are fitted. Tell the contractor about returning condensation or an ineffective extractor. Lighting and electrical changes need suitable professional planning too. These are practical parts of the refit, not finishing touches to squeeze in after the decorative surfaces have already closed access to the wall or ceiling.
Choose Materials as a Group
Compare panels, floor and furniture together under the bathroom’s light. Include the bath, basin or taps you are keeping. A small marble sample may not show the whole pattern, so request a full-board view and discuss where joins will sit. Check care instructions and product suitability alongside appearance. You do not need every surface to match exactly, but choices made together are easier to judge. Keep a record of the approved ranges and colours. This avoids a remembered description such as warm grey being used for several different products when materials are ordered.
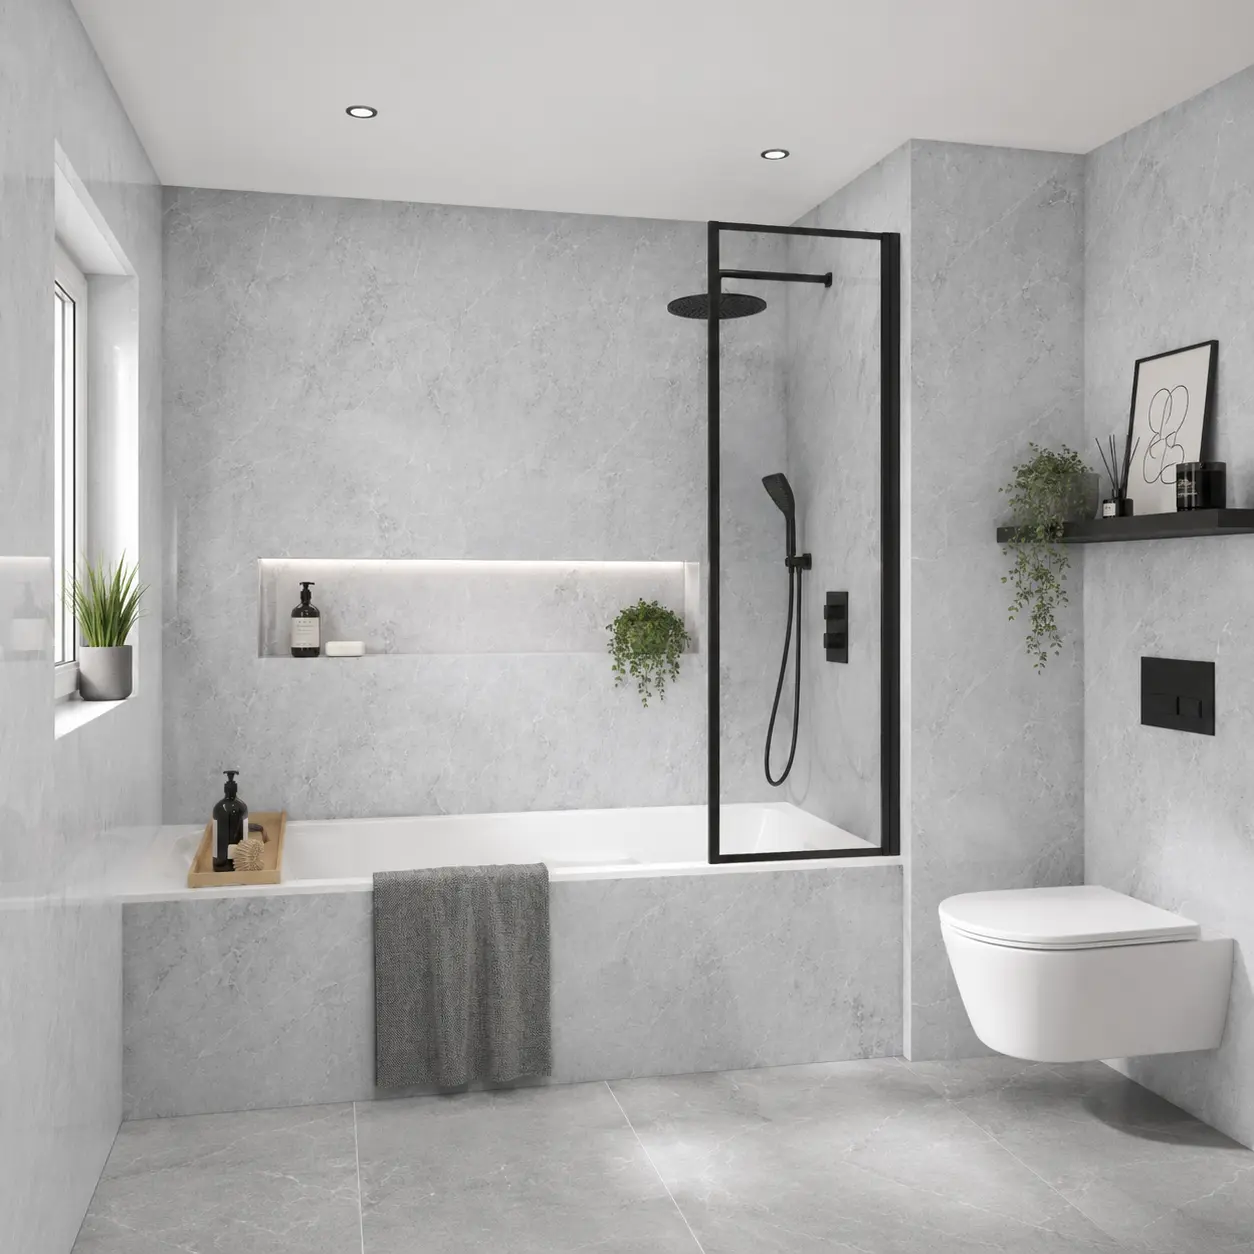
Agree Preparation and Unexpected Repairs
The fitter can inspect visible surfaces, but some wall or floor problems only appear after removal. Ask which preparation is included and how additional findings will be explained. You should be told what needs repairing, why it matters and what it changes in price or timing before agreeing extra work. Panels should not hide an unresolved leak or unstable surface. Mention previous damage and repeated repairs during the initial discussion. A clear process for dealing with discoveries is more useful than a promise that an older bathroom can never produce an unexpected problem.
Plan for the Days Without Facilities
Ask which toilet, basin, bath or shower facilities will be unavailable at each stage. Removal, repairs, fitting and the time for adhesives or seals to set can affect when the room is usable. The product instructions decide the final waiting period before water exposure. Discuss access, deliveries, waste and protection of the home as well. If several trades are involved, confirm who coordinates them and whom you contact with questions. A realistic schedule explains the stages and how changes are communicated, rather than giving a completion date without describing the work behind it.
Check the Finished Room Against Your List
At handover, return to the problems you identified at the beginning. Check storage openings, shower access, controls and the agreed panel coverage. Review visible joints and any remaining finishing work with the fitter. Keep the product references, care instructions and any supplied guarantee terms together. Ask when normal use can resume and how to report a concern. A successful renovation gives you a bathroom that is easier to use and maintain, with the products and work you agreed. Its value lies in those everyday improvements as well as the appearance of the new finish.